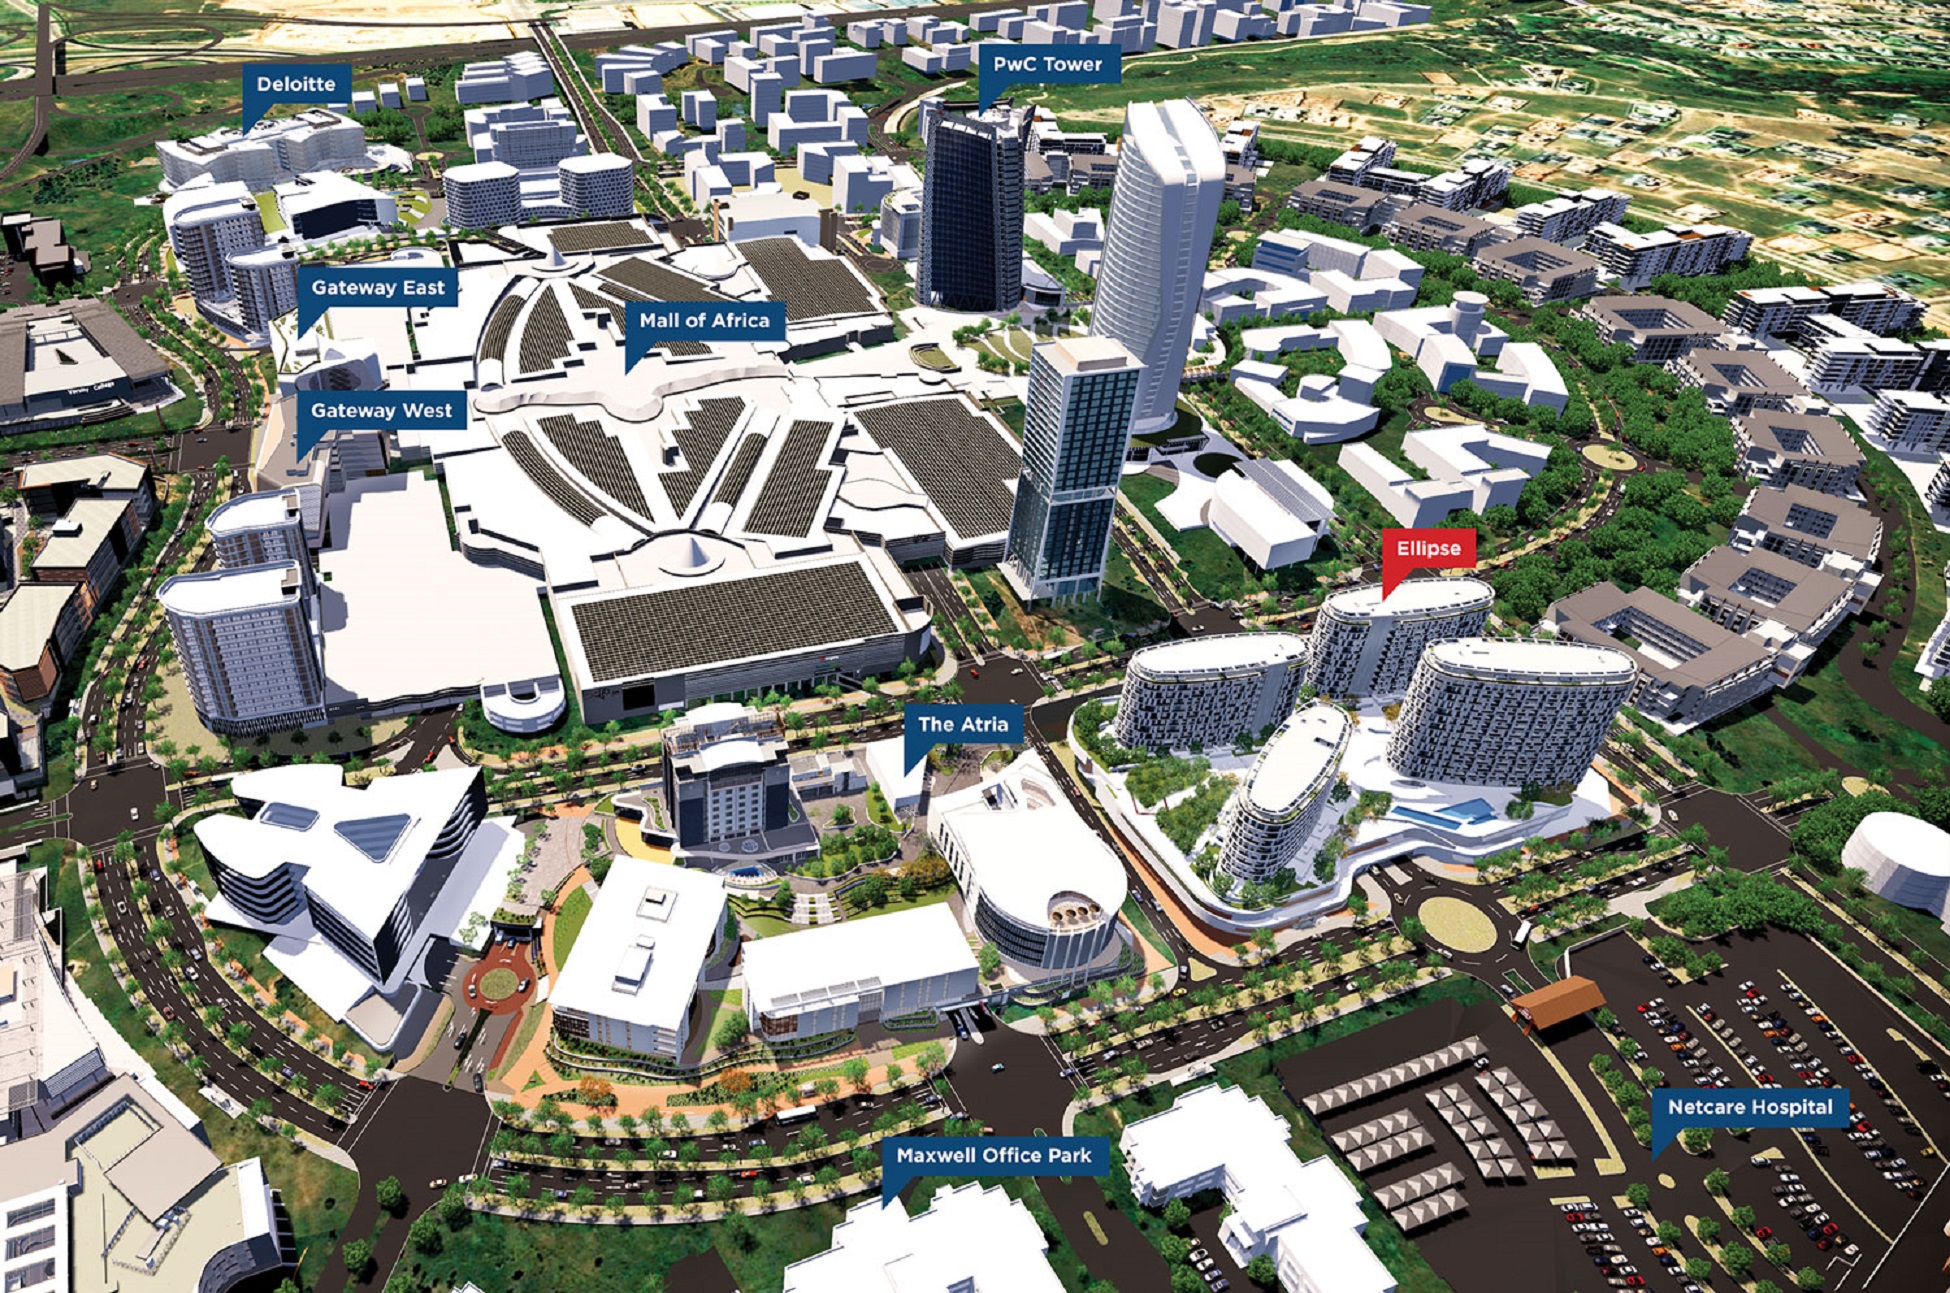
Waterfall City is set for a major urban redesign aimed at creating a denser, more walkable city centre around the Mall of Africa.
The updated framework, prepared by DHK Architects for Attacq, proposes new pedestrian routes, public spaces, cycling infrastructure and taller buildings across the Midrand precinct.
The plan responds to the current layout of Waterfall City, where developments have largely been built as separate sites connected by roads designed primarily for vehicles.
A new north-south pedestrian axis will link Lone Creek Crescent, the Mall of Africa and the northern entrance to Waterfall Country Estate. The framework also proposes smaller blocks, mid-block walkways and more active ground-floor spaces.
Public spaces will cover about 72,647 square metres, including an urban park, community park and garden, as well as piazzas at the Mall of Africa’s northern and southern entrances. A cycling network will also extend existing routes along Magwa Crescent and Karkloof Crescent.
Building heights are expected to range from single-storey developments to more than 10 storeys, with taller buildings concentrated around key areas.
The framework also places greater emphasis on sustainability, including solar-powered lighting, greywater systems, water storage, tree planting and stormwater management.
Attacq says the updated framework is intended to improve mobility and the overall user experience as Waterfall City continues to grow.
The proposed changes could ultimately give Waterfall City a stronger city-centre identity, with more opportunities for people to live, work, shop and socialise without relying entirely on cars.
Main Image: Construction Review